
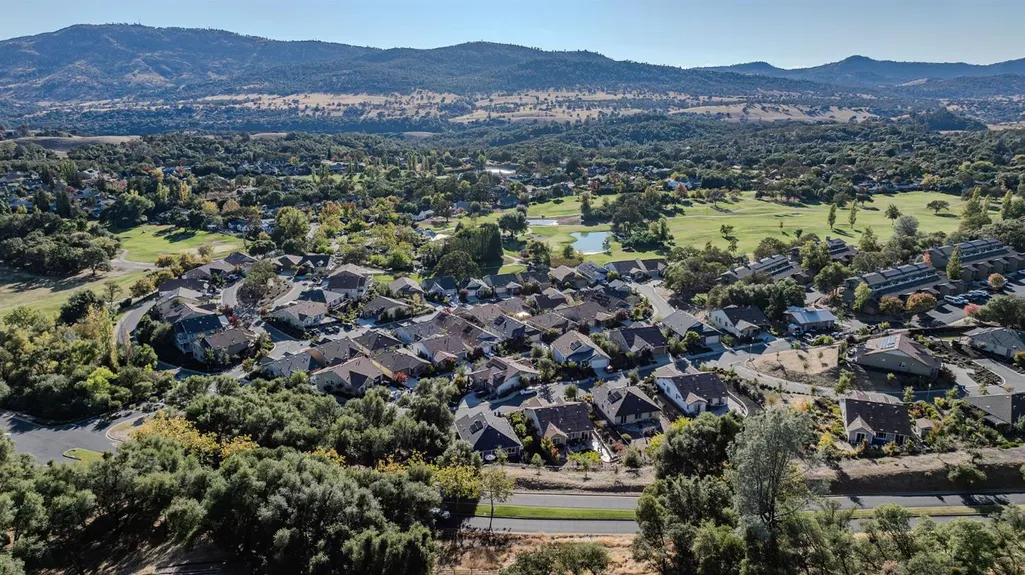
Views - Primary on Main - Eco Friendly


Address
520 Spyglass Cir, Angels Camp, CA
Price
$ 514,000
Property Attributes
- MLS#202501805
- TypeSingle Family
- Listing Status Active
- CountyCalaveras
- CityAngels Camp
- AreaAngCmp-Altvl-BXX-CXX
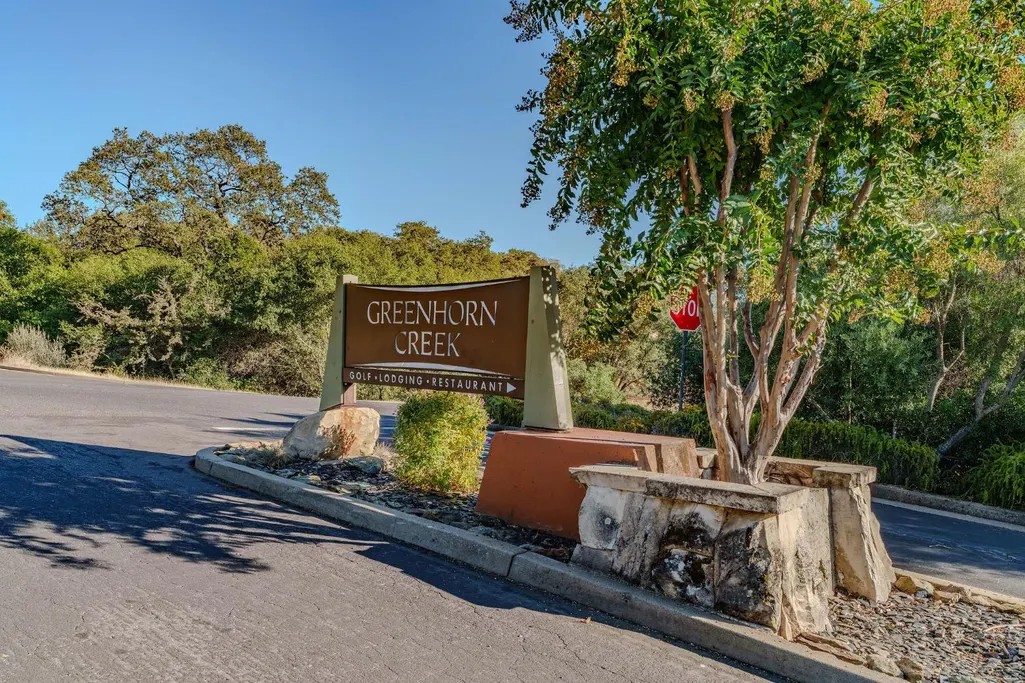
- NeighborhoodGreenhorn Creek
- Zip95222
- StyleCraftsman
- Year Built2019
- Price$ 514,000
- Bedrooms3
- Full Bathrooms2
- Half Bathrooms0
- Sqr Footage1690
- Lot Size0.12 Acres
Data Source:
Calaveras County MLS (CCCMLS)
Property Description
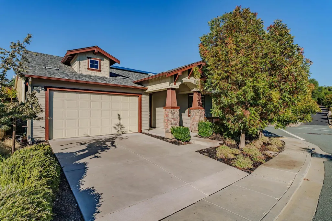
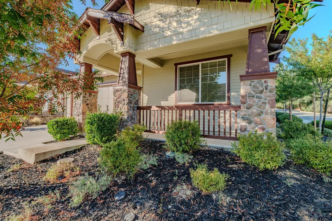
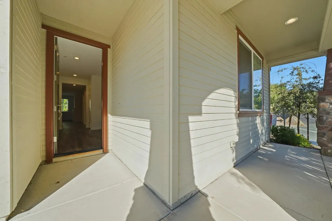
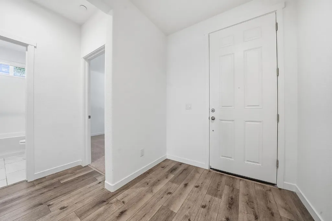
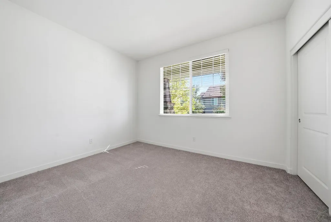
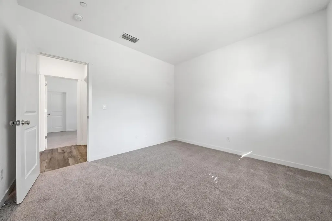
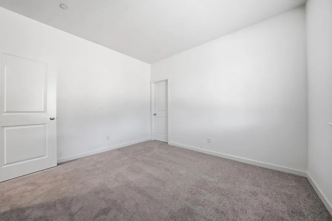
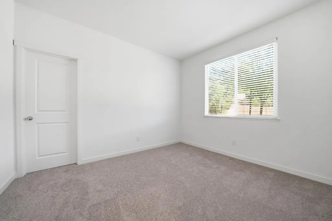
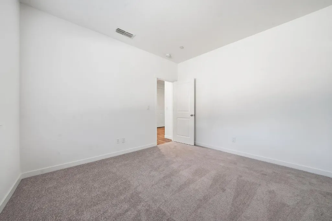
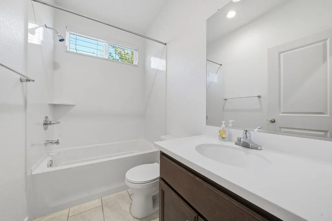
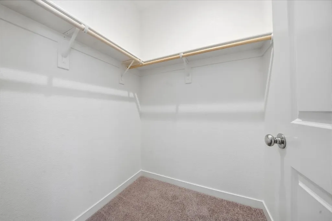
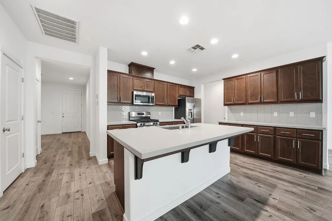
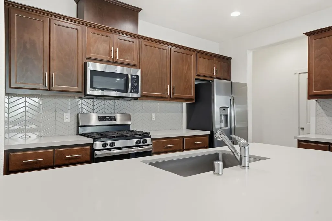
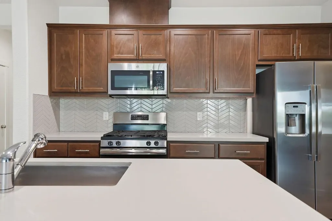
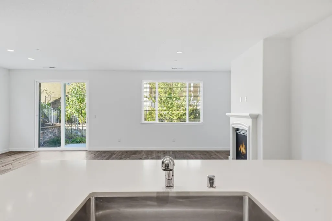
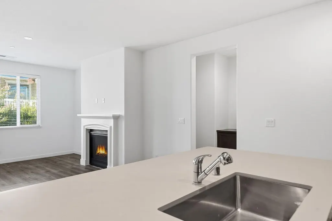
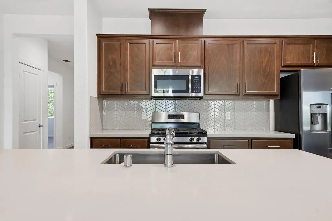
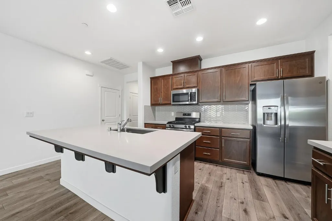
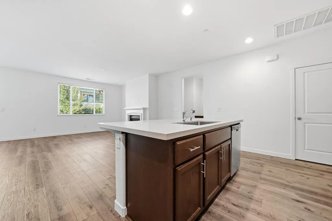
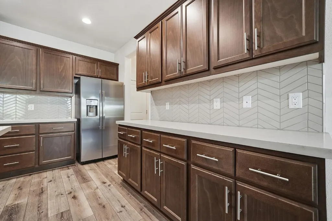
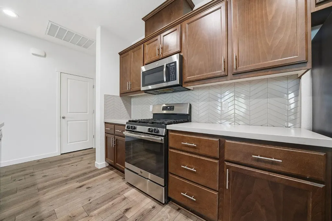
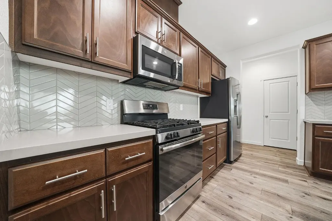
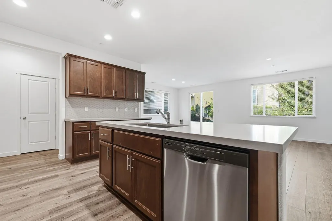
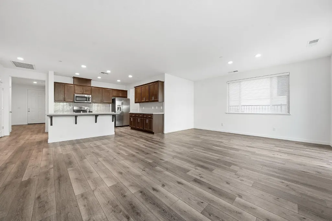
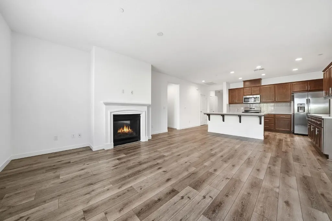
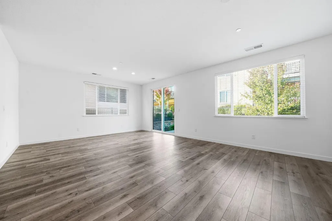
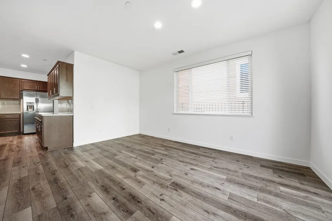
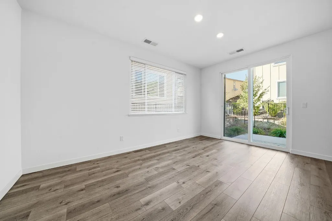
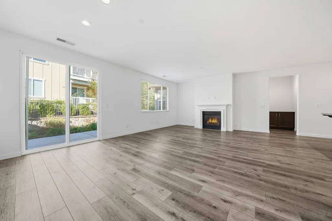
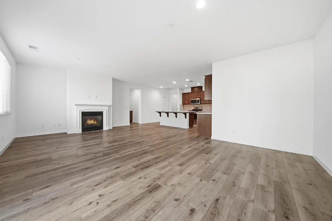
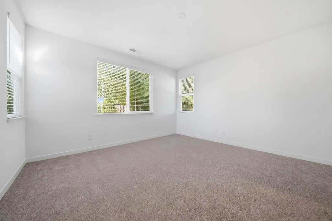
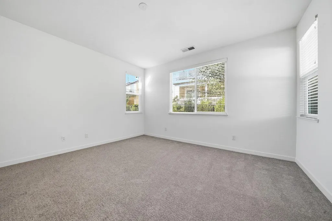
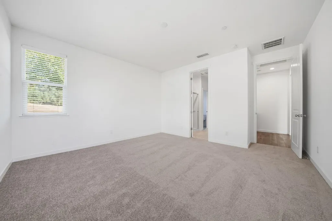
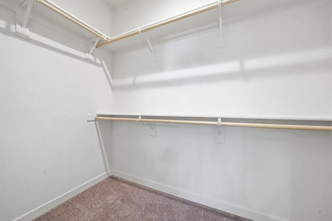
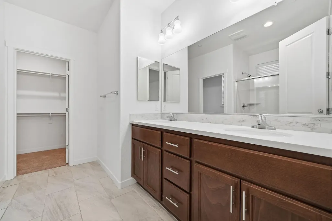
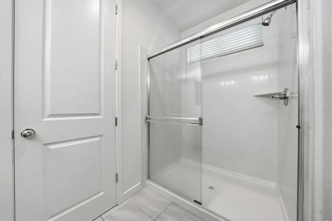
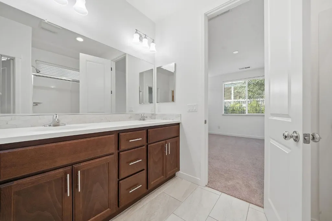
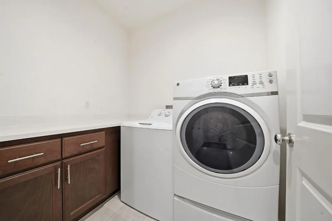
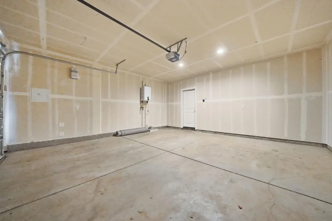
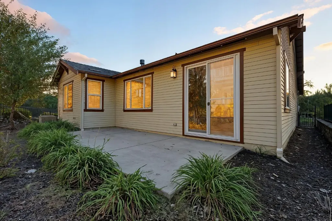
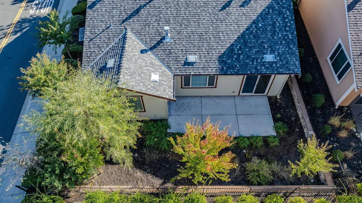
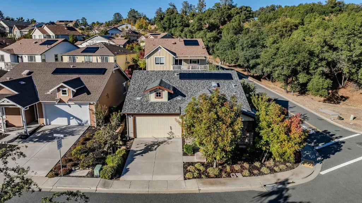
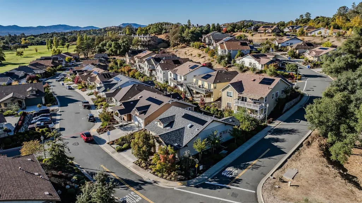
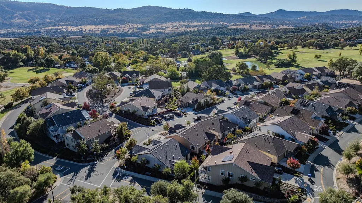
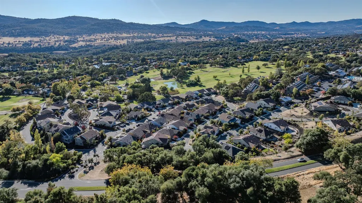
Welcome to The Gallery at Greenhorn Creek! This beautiful Nicklaus floor plan offers 1,690 sq. ft. of single-level living on a desirable corner lot. Thoughtfully maintained, it features 3 bedrooms and 2 baths with an ideal blend of comfort, function, and style. Step inside to an open, light-filled layout centered around a spacious Great Room with a cozy fireplace. The gourmet kitchen showcases elegant quartz countertops, a designer tile backsplash, abundant cabinetry, and GE stainless/black appliances including a gas range, microwave, and dishwasher. The adjoining dining area is perfect for casual meals or entertaining. The private primary suite provides a serene retreat with dual sinks, a walk-in shower, and a generous walk-in closet. Secondary bedrooms are well-sized and flexible for guests, office, or hobbies. Additional highlights include a large laundry room with washer and dryer included, and a peaceful backyard patio ideal for outdoor dining or relaxing. This home provides convenient access to resort-style amenities, scenic walking trails, and dining at Camps Restaurant. Ideally located just minutes from New Melones Lake, historic downtown Angels Camp, and Murphys wine country, with quick access to Bear Valley Ski Resort and Yosemite National Park.
| Price History | |
|---|---|
| 11/8/2025 | Listed $514,000 |
General Features
| Sewer | Public Sewer |
|---|---|
| Utilities | All Public,Underground Utilities |
| Zoning | R1-Single Family |
| HOA Fee | 110 |
| Association Fee Includes | Common Areas,Maintenance Structure,Maintenance Grounds,Road |
| View | Hills |
| Topography | Level,Lot Grade Varies |
| Property Subtype | Single Family Residence |
| Current Use | Residential |
| Ownership | Private |
| County | Calaveras |
| Property Type | Residential |
| HOA | true |
| Attached Garage | true |
| Subdivision Name | Greenhorn Creek |
| Garage Y/N | true |
| Full Baths | 2 |
| Status | Active |
| City | Angels Camp |
| Senior Community Y/N | false |
| High School District | Bret Harte,Mark Twain |
| MLS Area | AngCmp/Altvl/BXX/CXX |
| Lot Size Units | Square Feet |
| Lot Size Square Feet | 5227.2 |
| Carport Y/N | false |
| Virtual Tour | https://https://na01.safelinks.protection.outlook.com/?url=https%3A%2F%2Fmy.matterport.com%2Fshow%2F%3Fm%3D4VD2jpAdnPz&data=05%7C02%7C%7Cd94d0f5f424844d81ddd08de0d94c05d%7C84df9e7fe9f640afb435aaaaaaaaa |
| Building Area Units | Square Feet |
| Living Area Units | Square Feet |
| Standard Status | Active |
| Assoc Fee Paid Per | Monthly |
| Heating | Central,Fireplace(s),Fireplace Insert,Solar |
| Cooling | Central Air,Whole House Fan |
| Appliances | Dishwasher,Disposal,Free-Standing Gas Range,Free-Standing Refrigerator,Gas Plumbed,Ice Maker,Microwave,Self Cleaning Oven,Tankless Water Heater,Dryer,Washer |
| Garage Spaces | 2 |
| Architectural Style | Craftsman |
| Security Features | Fire Sprinkler System,Carbon Monoxide Detector(s),Fire Suppression System,Smoke Detector(s) |
| Construction Materials | Wood Siding,Other |
| Year Built | 2019 |
| Electric | Solar Panel-On Grid |
| Stories Count | 1 |
| Levels | One |
| Energy Efficient | Ridge Vents |
| Open Parking Spaces | 2 |
| Structure Type | Stick Built |
| Primary Bedroom Level | Main |
| Roof | Composition |
| Green Energy Generation | Solar |
| Year Built Source | Builder |
| Patio/Porch Features | Deck |
| Pets Allowed | Cats OK,Dogs OK,Yes |
| Association Amenities | Barbecue |
Interior Features
| Air Conditioning Y/N | true |
|---|---|
| Heating Y/N | true |
| Fireplace Y/N | true |
| Total Baths | 2 |
| Interior Amenities | Open Floorplan,Storage |
| Flooring | Simulated Wood,Carpet,Tile |
| Total Fireplaces | 1 |
| Fireplace Features | Family Room,Gas |
| Kitchen Level | Main |
| Window Features | Double Pane Windows,Window Coverings,Screens |
| Laundry Features | Cabinets,Electric Dryer Hookup,Inside Room |
| Total Bedrooms | 3 |
| LivingAreaSource | Builder |
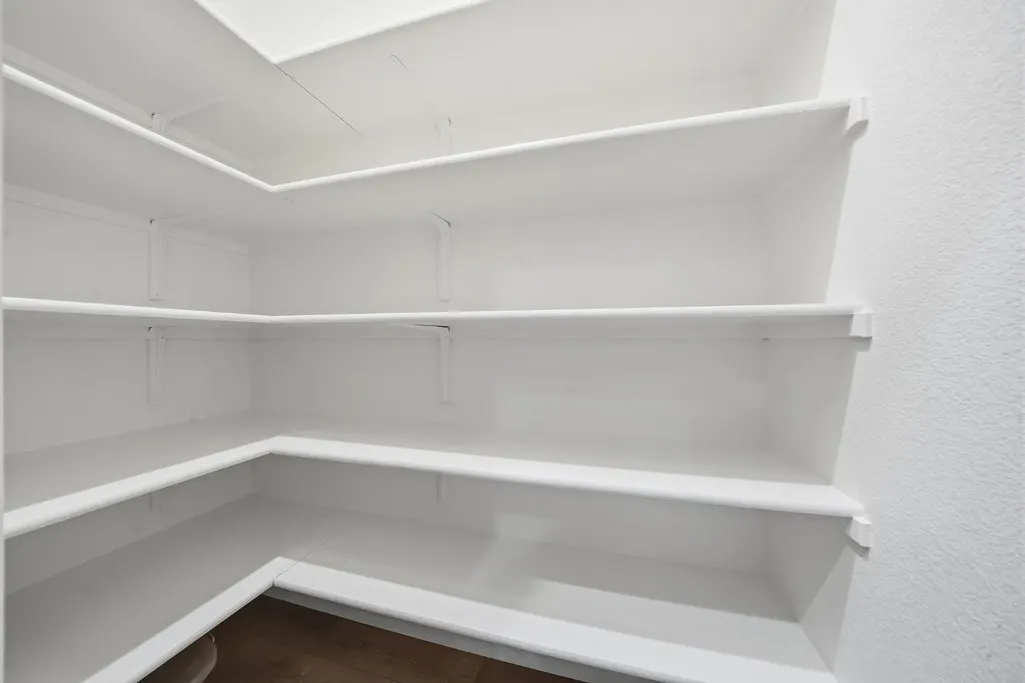
| Kitchen Features | Quartz Counter,Breakfast Area,Kitchen Island,Pantry |
| Primary Bathroom Features | Quartz,Shower Stall(s),Soaking Tub,Tile,Window |
| Primary Bedroom Features | Ground Floor,Outside Access,Walk-In Closet(s) |
| Family Room Level | Main |
| Dining Room Features | Dining/Family Combo |
Exterior Features
| Fencing | Fenced,Back Yard |
|---|---|
| Lot Features | Corner Lot,Curb(s),Curb(s)/Gutter(s),Auto Sprinkler F&R,Landscaped,Street Lights,Low Maintenance |
| Water Source | Public,Water District |
| Lot Size Area | 5227.2 |
| Building Area Total | 1690 |
| Lot Size Acres | 0.12 |
| Road Surface Type | Asphalt |
| Road Responsibility | Public Maintained Road |
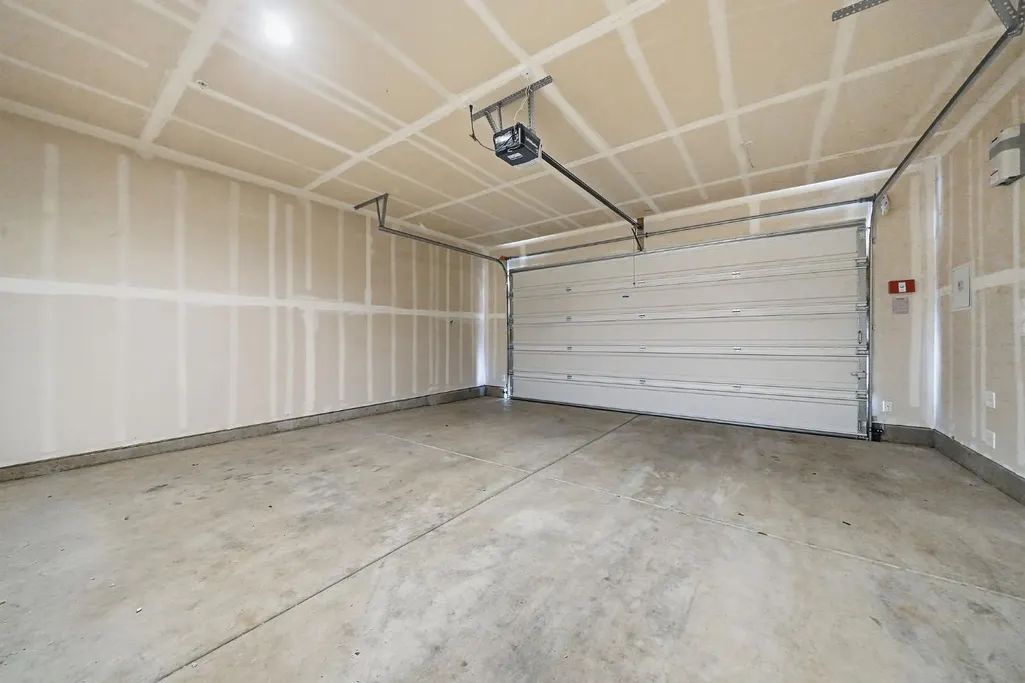
| Parking Features | Paved,Attached,Garage Faces Front,Side By Side |
| Total Parking | 4 |
| Foundation Details | Slab |
| Covered Spaces | 2 |
Amenities
- Foreclosure
- Views
- Short Sale
- New Construction
- Adult 55+
- Lease To Own
- No HOA Fees
- Furnished
- Primary On Main
- Air Conditioning
- Seller Finance
- Green
- Fixer Upper
- Horse
- Golf
- Fireplace
- Deck
- Garage
- Basement
- Pool
Property vs Single Family Average in 95222
Price
Year Built
In The Neighborhood
Just Listed
Angels Camp
$ 565,000
- Type
- Single Family
- Size
- 1,870 SqFt
- Rooms
- 3 Beds + 2.5 Baths
 Premier Properties
Reduced
Angels Camp
$ 715,900
- Type
- Single Family
- Size
- 2,496 SqFt
- Rooms
- 3 Beds + 2.5 Baths
RE/MAX Gold - Murphys
Reduced
Angels Camp
$ 525,000
- Type
- Single Family
- Size
- 2,172 SqFt
- Rooms
- 3 Beds + 2.5 Baths
RE/MAX GOLD Copperopolis
Reduced
Angels Camp
$ 524,950
- Type
- Single Family
- Size
- 1,610 SqFt
- Rooms
- 2 Beds + 2 Baths
Century 21 Sierra Properties
Reduced
Angels Camp
$ 749,000
- Type
- Single Family
- Size
- 2,501 SqFt
- Rooms
- 3 Beds + 3.5 Baths
Century 21 Sierra Properties
Golf Course
Angels Camp
$ 619,000
- Type
- Single Family
- Size
- 2,271 SqFt
- Rooms
- 3 Beds + 2.5 Baths
Vista Sotheby's International Realty
Golf Course
Angels Camp
$ 598,000
- Type
- Single Family
- Size
- 1,690 SqFt
- Rooms
- 3 Beds + 2 Baths
Real Broker Technologies
Reduced
Angels Camp
$ 645,000
- Type
- Single Family
- Size
- 2,191 SqFt
- Rooms
- 3 Beds + 2 Baths
Cedar Creek Realty, Inc
 Information should be deemed reliable but not guaranteed, all representations are approximate, and individual verification is recommended. Copyright ©2017 All rights reserved.
