
Views - Eco Friendly







Address
1560 Pinto Dr, Angels Camp, CA
Price
$ 629,000
Property Attributes
- MLS#202501610
- TypeSingle Family
- Listing Status Active
- CountyCalaveras
- CityAngels Camp
- AreaAngCmp-Altvl-BXX-CXX
- NeighborhoodBar XX
- Zip95222
- StyleRanch
- Year Built2005
- Price$ 629,000
- Bedrooms3
- Full Bathrooms2
- Half Bathrooms1
- Sqr Footage2572
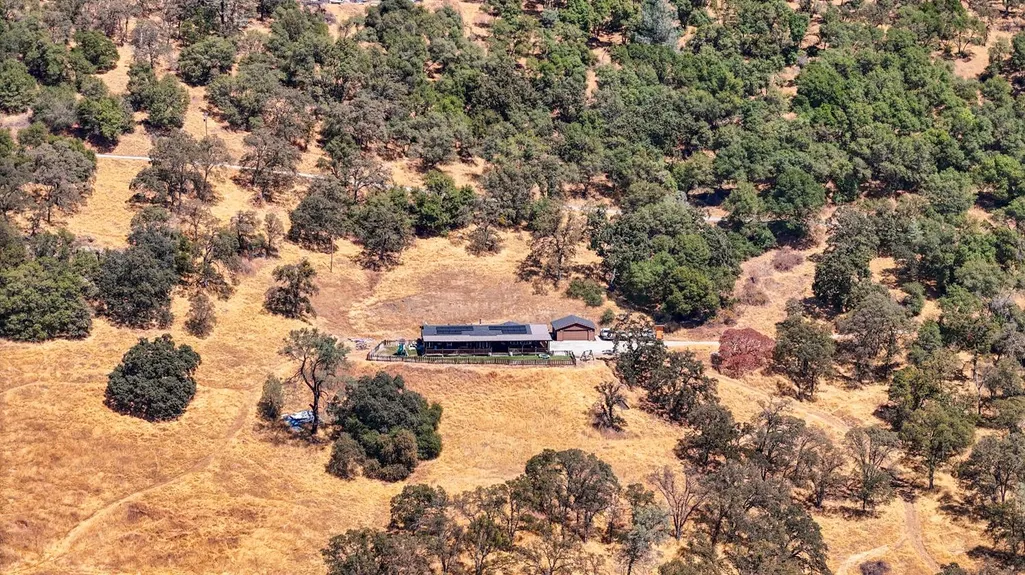
- Lot Size20.78 Acres
Data Source:
Calaveras County MLS (CCCMLS)
Property Description
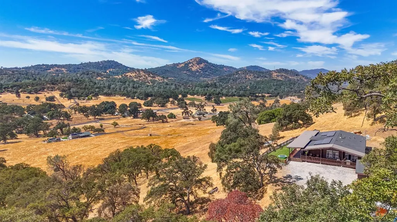
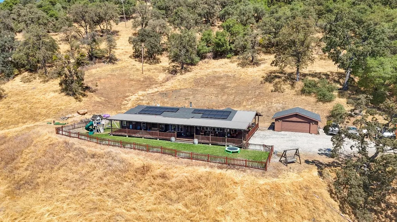
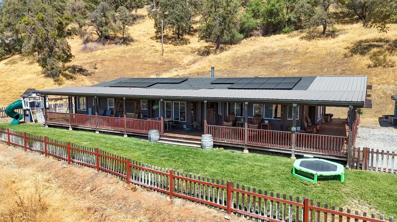
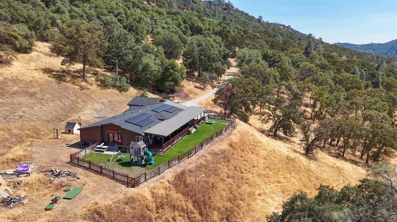
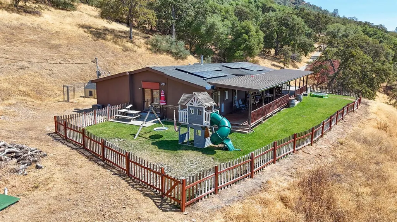
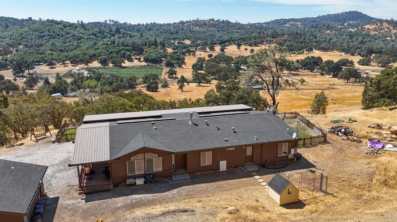
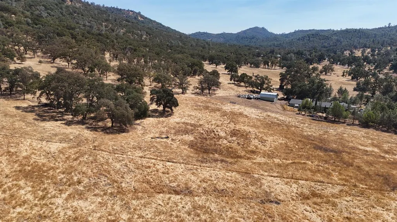
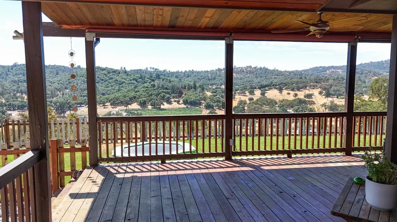
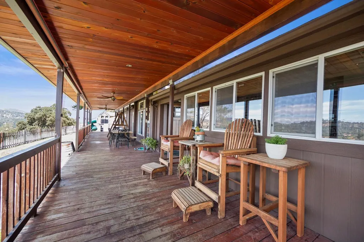
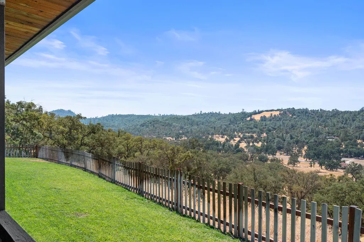
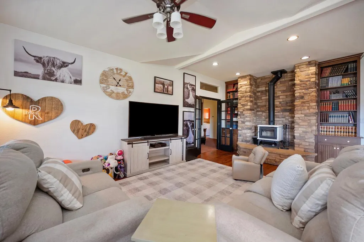
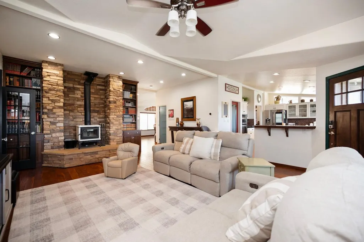
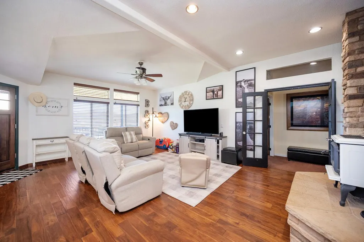
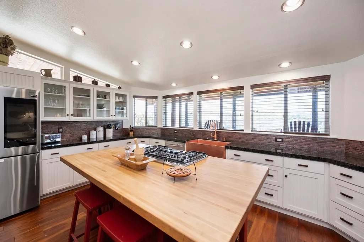
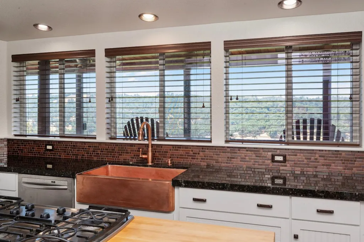
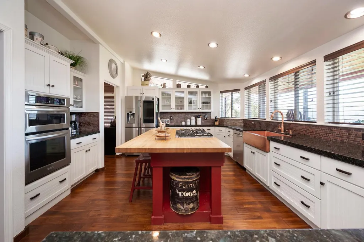
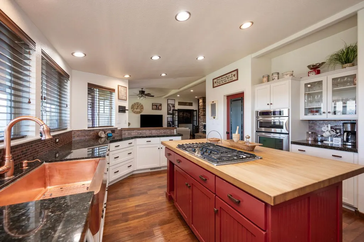
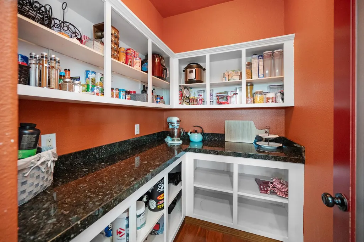
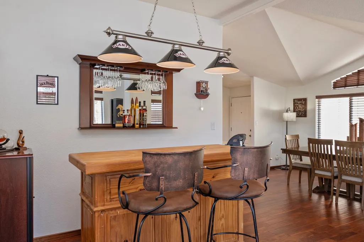
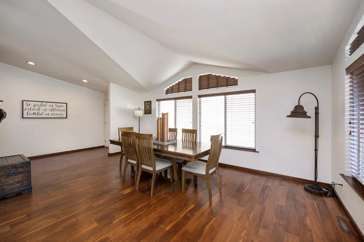
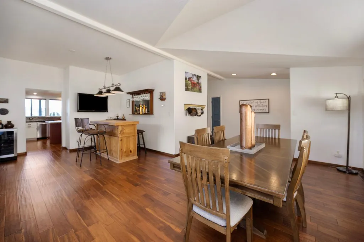
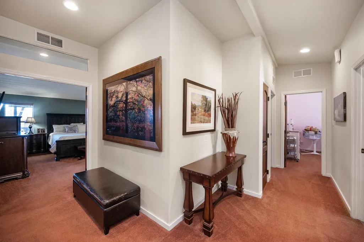
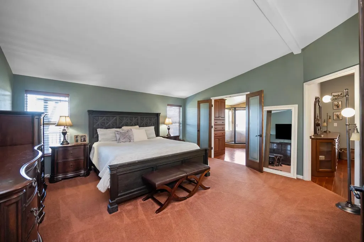
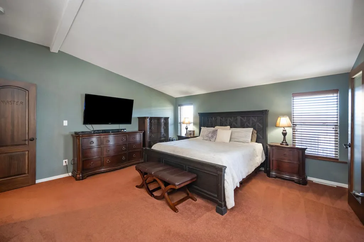
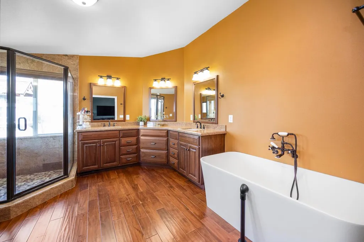
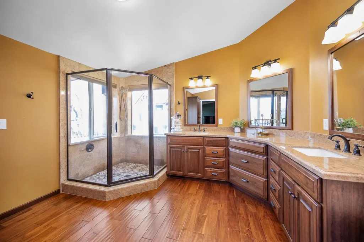
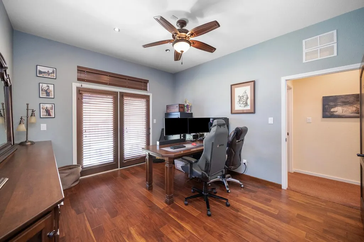
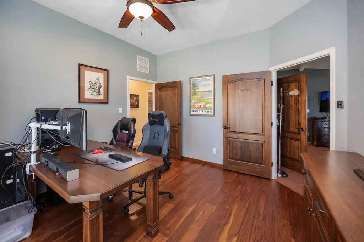
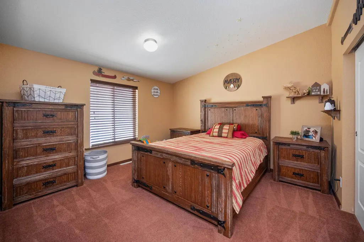
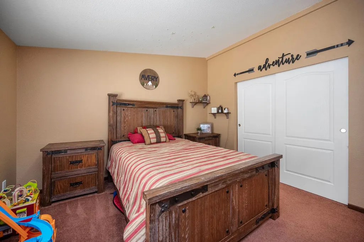
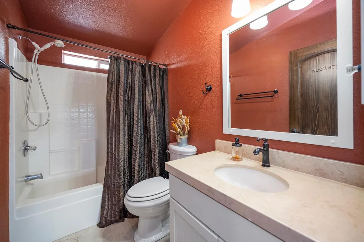
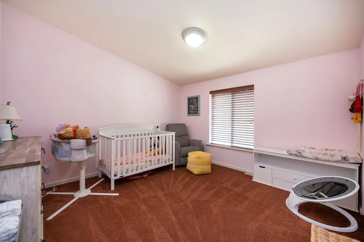
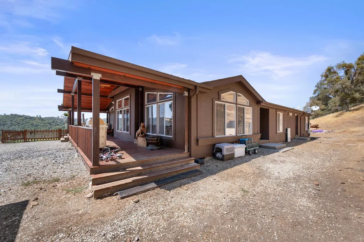
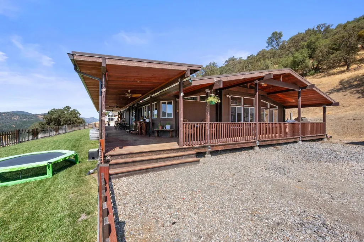
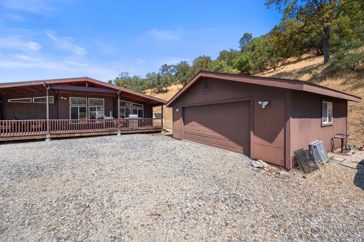
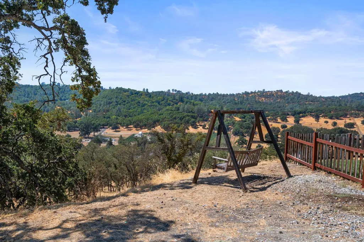
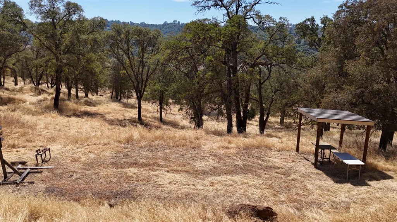
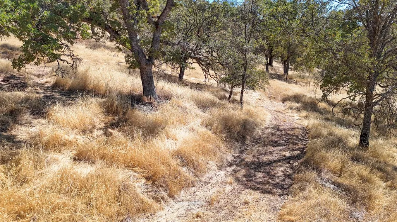
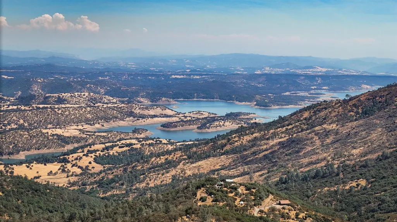
Wrapped in views and country quiet, this home sits just outside historic Angels Camp with room to spread out. The wraparound porch sets the tone, coffee at sunrise, friends at sunset, and everything in between. Inside, the floor plan flows easily for everyday living or hosting. The kitchen is a real centerpiece: granite counters, copper sink, butcher block island, and a Butler's pantry to tuck everything neatly away. The living room's rock hearth and wood stove bring warmth in the winter, while three bedrooms plus an office offer flexibility for work and play. The primary suite delivers comfort with dual vanities, a soaking tub, and big-sky views right from the shower. Practical details make it all work, leased solar for lower bills, detached garage, storage sheds, fenced yard for pets. The acreage is ready for horses, gardens, or whatever big plans you've been holding onto. Close to Murphys, New Melones Lake, Big Trees State Park, and Bear Valley Ski: yet just an hour from the Valley. Note: Please don't use Google Maps and contact listing agent for accurate directions.
| Price History | |
|---|---|
| 11/10/2025 | Listed $629,000 |
General Features
| Sewer | Septic Tank |
|---|---|
| Utilities | Propane Tank Leased |
| Zoning | RR-Rural Residential |
| View | Hills,Panoramic,Vineyard |
| Topography | Level |
| Property Subtype | Single Family Residence |
| Current Use | Residential,Agricultural,Livestock,Pasture,Vineyard |
| Ownership | Private |
| County | Calaveras |
| Property Type | Residential |
| Attached Garage | false |
| Subdivision Name | Bar XX |
| Garage Y/N | true |
| Other Structures | Outbuilding |
| Full Baths | 2 |
| Status | Active |
| City | Angels Camp |
| High School District | Bret Harte,Mark Twain |
| MLS Area | AngCmp/Altvl/BXX/CXX |
| Lot Size Units | Acres |
| Lot Size Square Feet | 905176.8 |
| Carport Y/N | false |
| Virtual Tour | https://youtu.be/p2gRTbzdhso |
| Building Area Units | Square Feet |
| Living Area Units | Square Feet |
| Standard Status | Active |
| Heating | Central,Wood Stove |
| Cooling | Central Air |
| Appliances | Built-In Gas Range,Dishwasher,Disposal,Free-Standing Refrigerator,Microwave,Dryer,Washer |
| Garage Spaces | 2 |
| Architectural Style | Ranch |
| Construction Materials | Wood Siding |
| Year Built | 2005 |
| Stories Count | 1 |
| Structure Type | Manufactured House |
| Primary Bedroom Level | Main |
| Roof | Composition |
| Green Energy Generation | Solar |
| Patio/Porch Features | Covered,Front Porch |
Interior Features
| Air Conditioning Y/N | true |
|---|---|
| Heating Y/N | true |
| Fireplace Y/N | true |
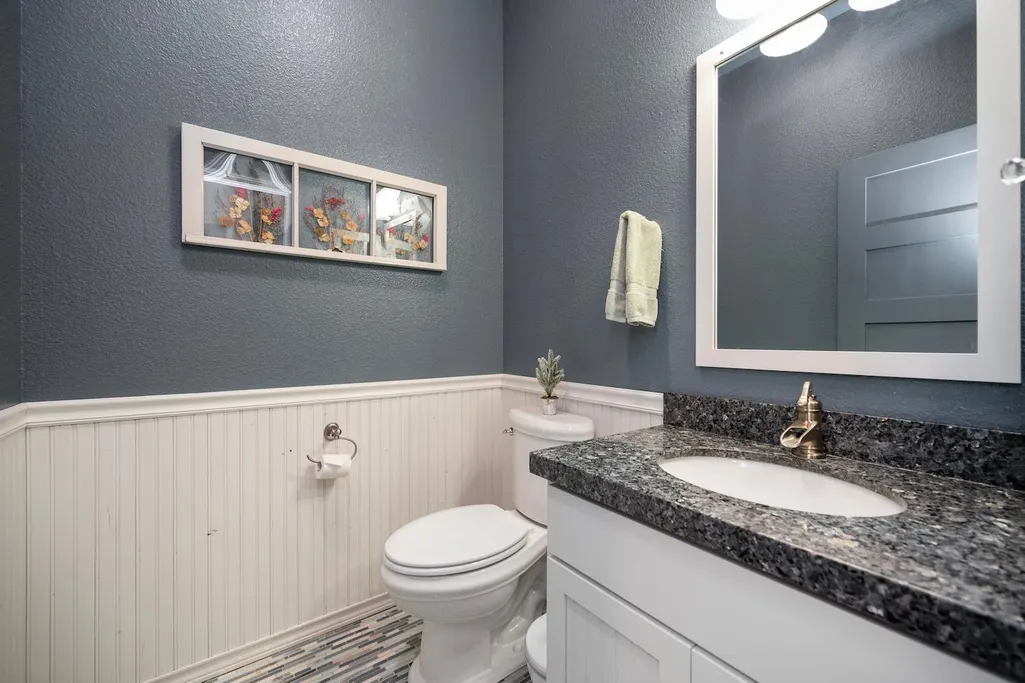
| Half Baths | 1 |
| Total Baths | 3 |
| Interior Amenities | Bookcases,Decorator Lights,Open Floorplan,Cathedral Ceiling(s) |
| Flooring | Carpet,Laminate,Vinyl |
| Total Fireplaces | 1 |
| Fireplace Features | Wood Burning |
| Kitchen Level | Main |
| Window Features | Double Pane Windows |
| Laundry Features | Cabinets,Inside Room |
| Total Bedrooms | 3 |
| Living Room Level | Main |
| LivingAreaSource | Assessor |
| Kitchen Features | Gourmet Kitchen,Butcher Block Counters,Granite Counters,Kitchen Island,Kitchen/Family Combo,Pantry |
| Primary Bathroom Features | Double Vanity,Shower Stall(s),Stone,Window |
| Primary Bedroom Features | Walk-In Closet(s) |
| Family Room Level | Main |
| Dining Room Level | Main |
| Living Room Features | Cathedral/Vaulted,Deck Attached |
| Dining Room Features | Dining/Family Combo |
| Family Room Features | Deck Attached,View,Great Room |
Exterior Features
| Fencing | Fenced,Gate |
|---|---|
| Lot Features | Secluded,Sloped Down |
| Water Source | Well |
| Lot Size Area | 20.78 |
| Building Area Total | 2572 |
| Lot Size Acres | 20.78 |
| Road Surface Type | Gravel |
| Exterior Amenities | Lighting,Side Entry Access |
| Parking Features | Boat Storage,Detached,Garage Door Opener,Garage Faces Side,Guest,RV Possible,Open |
| Total Parking | 2 |
| Foundation Details | Concrete Perimeter |
| Covered Spaces | 2 |
Amenities
- Foreclosure
- Views
- Short Sale
- New Construction
- Adult 55+
- Lease To Own
- No HOA Fees
- Furnished
- Primary On Main
- Air Conditioning
- Seller Finance
- Green
- Fixer Upper
- Horse
- Golf
- Fireplace
- Deck
- Garage
- Basement
- Pool
Property vs Single Family Average in 95222
Price
Year Built
In The Neighborhood
Reduced
Angels Camp
$ 475,000
- Type
- Single Family
- Size
- 1,444 SqFt
- Rooms
- 3 Beds + 2 Baths
 NextHome Utica Properties
Reduced
Angels Camp
$ 399,000
- Type
- Single Family
- Size
- 636 SqFt
- Rooms
- 2 Beds + 1 Baths
Friend's Real Estate Services
 Information should be deemed reliable but not guaranteed, all representations are approximate, and individual verification is recommended. Copyright ©2017 All rights reserved.
